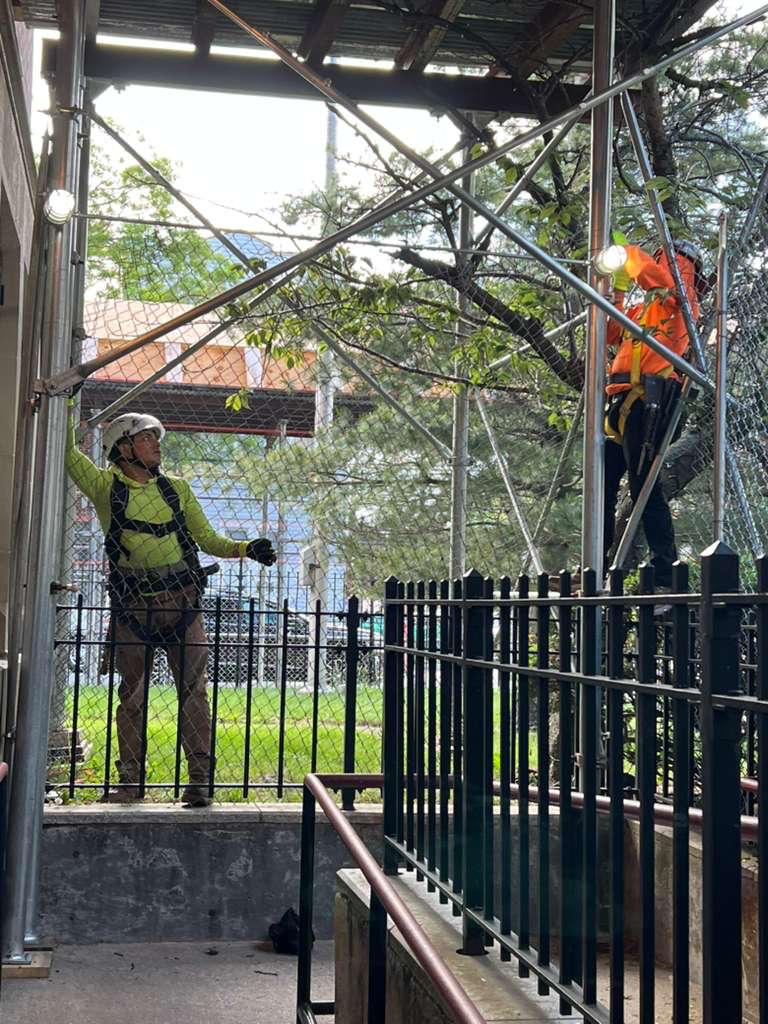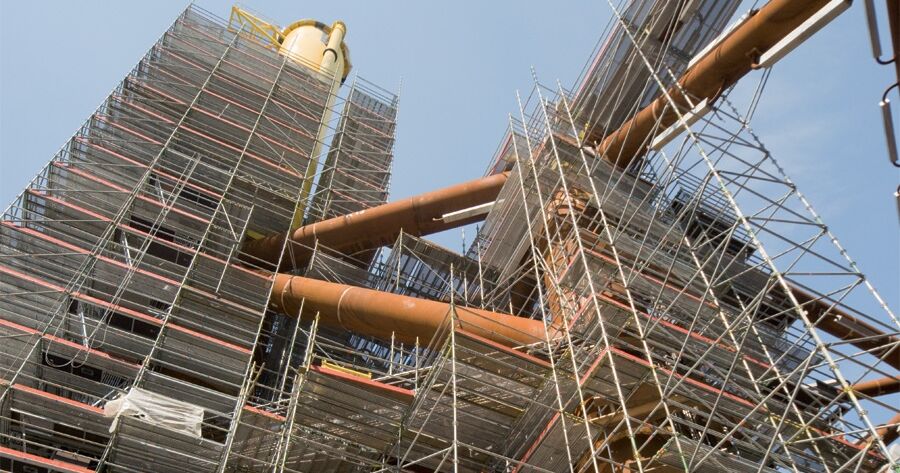
Not every scaffold is interchangeable. A frame system that works perfectly for a straight-walled residential job in New Jersey will not hold up to the load and geometry demands of a Manhattan high-rise facade restoration. The right scaffold type depends on the shape of the building, the weight the structure needs to carry, how much ground-level space is actually available, and how long the crew needs access. Get that match wrong, and a project either stalls waiting on a redesign or — worse — runs an access system that was never engineered for the job it’s doing.
At Scaffolding Shed, project planning starts with matching the scaffold configuration to the site, not the other way around. Below is a practical breakdown of the nine scaffold types that cover nearly every commercial and residential job across New York and New Jersey, along with what each one is actually built for.
Frame Scaffolding
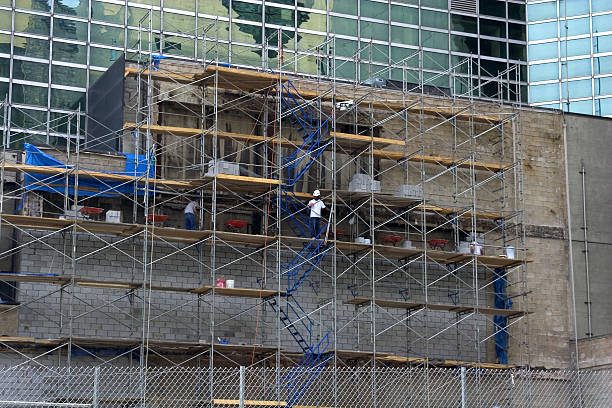
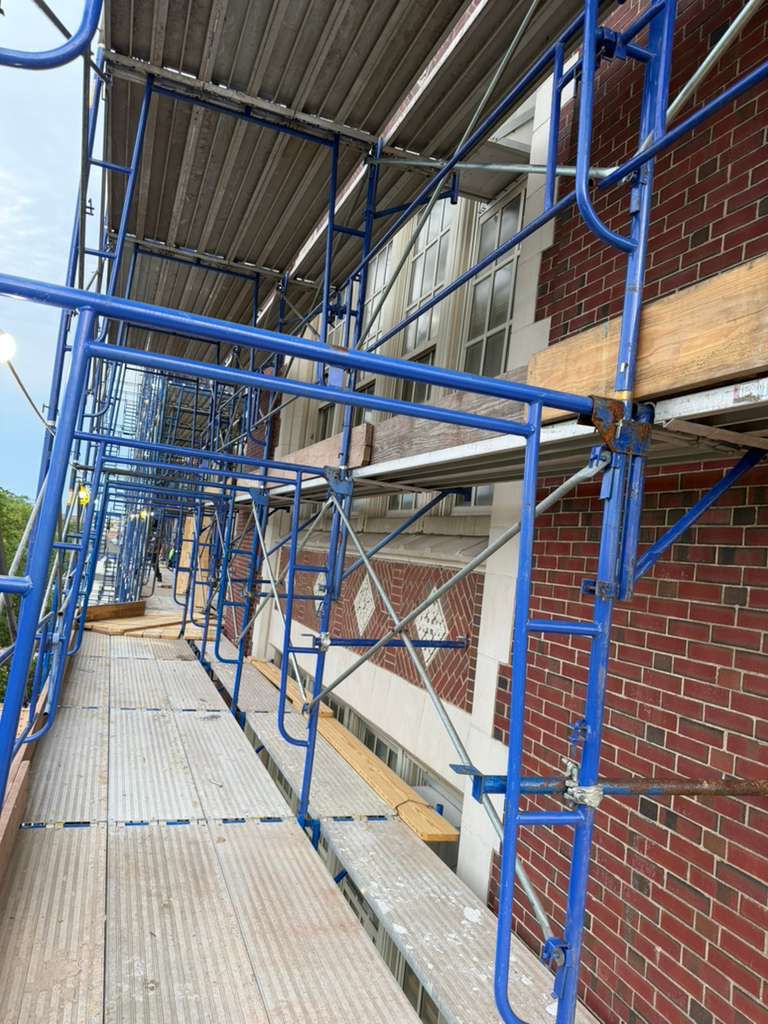
Frame scaffolding is the standard, widely recognized system built from prefabricated steel or aluminum sections connected by cross-braces and stacked level by level. It’s the scaffold most people picture when they hear the word — straightforward, quick to erect, and economical for flat, rectangular building faces.
Its value is speed and cost control: crews familiar with frame systems can build and strike it fast, which keeps rental duration and labor hours down. The trade-off is geometric rigidity. Frame scaffolding handles a flat brick or siding wall well, but curved facades, bay windows, or stepped elevations push its limits, which is where a modular alternative typically takes over. Our residential scaffolding services rely heavily on frame configurations for exactly this reason — most home exteriors are straightforward rectangular runs where frame scaffolding is the fastest, most cost-effective fit.
System Scaffolding
System scaffolding replaces field-fitted clamps with factory-built, fixed connection points — cup-lock or ring-lock style joints that lock standards, ledgers, and braces together at pre-set intervals. Because every component connects the same way regardless of building shape, system scaffolding adapts to stepped facades, mixed elevations, and multi-level commercial builds far more efficiently than frame scaffolding, without sacrificing the erection speed that frame systems are known for.
This makes system scaffolding the default choice for larger commercial jobs, where the facade isn’t uniform and the schedule doesn’t allow for a slow, joint-by-joint build. It’s a system built for repeatable speed at a scale that matters when rental is billed by the week.
Tube and Clamp Scaffolding
Tube and clamp scaffolding is the most configurable system available: individual tubes joined at any point, any angle, using couplers rather than fixed modules. There is no standard geometry to work around, which makes tube and clamp the only real option for irregular structures — curved facades, ornate pre-war buildings, stairwells, and non-standard rooflines common across older NYC and NJ housing stock.
The cost of that flexibility is labor. Every connection has to be measured and torqued individually by an experienced crew, making tube and clamp slower and more labor-intensive to erect than frame or system scaffolding. It remains the right call whenever a building’s shape simply won’t accommodate a modular system.
Suspended Scaffolding
Suspended scaffolding — also known as a swing stage — hangs from roof anchors or outriggers rather than building up from the ground, lowered and raised with wire rope hoists. It’s the standard solution for high-rise facade work: window washing, pointing, caulking, and exterior restoration on buildings where a ground-supported scaffold isn’t practical or affordable at height.
Because the entire platform depends on anchor point integrity rather than a braced structure, suspended scaffolding requires engineered tie-backs, redundant safety lines, and personal fall-arrest equipment for every worker on the platform. In New York, suspended rigs are among the most closely regulated scaffold types under DOB oversight — a factor that should be built into project timelines from the first estimate.
Cantilever Scaffolding
Cantilever scaffolding solves a specific problem: what happens when the ground floor can’t support a scaffold base at all? Active storefronts, sidewalks that can’t be closed, or property lines that prohibit ground contact all call for a platform that projects outward from the building, carried by needle beams or brackets anchored into the structure rather than the ground beneath it.
Because the full load path runs through the building itself, cantilever scaffolding requires engineering review before installation in nearly every jurisdiction — it isn’t a general-purpose system, it’s a constrained-site solution used when there’s genuinely no alternative.
Shoring Scaffolding
Shoring scaffolding isn’t an access system — it’s a temporary load-bearing structure that carries building weight during construction or renovation. Shoring towers support formwork during concrete pours, brace floors during structural alterations, and hold openings stable while permanent supports go in or come out.
Because shoring is engineered to carry structural load rather than just worker and material weight, it demands a different calculation than access scaffolding: dead load, live load, and transfer load all factor into sizing the system correctly, typically worked out with a structural engineer before the tower goes up.
Birdcage Scaffolding
Birdcage scaffolding is a freestanding grid — vertical standards and horizontal members running in both directions across multiple bays — that creates one continuous elevated platform rather than a structure braced against a wall. Seen from above, the crisscrossing grid gives the system its name.
It’s the go-to configuration for interior ceiling and overhead work in large open spaces — lobbies, gymnasiums, warehouses, houses of worship — where there’s no adjacent wall to lean on and the crew needs consistent access across the full floor plate. Stability comes entirely from base footprint and bracing density, since the structure isn’t tied to the building at any point.
Mobile Scaffolding Tower
A mobile scaffolding tower is a lightweight, wheel-mounted frame structure designed to move without a full teardown. Locking castors let a crew roll the tower to the next work zone and lock it in place in minutes rather than hours.
It’s built for short-duration, interior or low-rise tasks — painting, electrical, ceiling repairs, HVAC touch-ups — where the access point shifts multiple times in a single day. Height and load capacity are limited by stability ratios, so mobile towers aren’t a substitute for a facade-length scaffold, but for fast, repositionable access, nothing beats them on efficiency.
H-Frame Scaffolding
H-frame scaffolding is a specific frame configuration where the vertical supports and horizontal cross-brace form an “H” shape, giving the structure a wide, stable footprint at every level. It’s one of the most common systems for general construction, brickwork, and plastering on straightforward wall runs.
Like standard frame scaffolding, its strength — a wide, evenly loaded base — is also its constraint. H-frame performs best on flat, linear elevations and typically needs a tube-and-clamp transition wherever the building’s geometry breaks from a straight line.
Choosing the Right System for Your Site
Matching scaffold type to project starts with four questions: Is the facade flat or irregular? Does the structure need to carry access load only, or structural weight? What does the ground-level footprint actually allow — sidewalk, property line, active entrance? And how long does the crew need access — days, or months? A commercial facade restoration in Brooklyn and a two-story home repaint in New Jersey have almost nothing in common structurally, and the scaffold system should reflect that rather than defaulting to whatever’s on the yard that week. Our team walks through this exact evaluation on every commercial scaffolding project in Manhattan before recommending a configuration.
Compliance Across New York and New Jersey
Every scaffold type installed in New York City operates under DOB oversight, and Local Law 11 adds another layer for buildings six stories or taller, which require periodic facade inspections and repairs — work that almost always depends on suspended or system scaffolding to complete. Sidewalk sheds, cantilever platforms, and any structure interacting with the public right-of-way require permits and, frequently, registered design professional sign-off before installation. Our guide to scaffolding companies in NYC covers the permitting landscape in more depth, and our complete contractor guide breaks down how established firms handle DOB filings as part of standard project delivery.
New Jersey commercial and residential jobs carry their own state and local requirements, which is why a scaffold plan built for one jurisdiction shouldn’t simply be copied into the other without review.
Work With a Team That Matches the System to the Site
Scaffolding Shed designs, installs, and maintains scaffolding across Manhattan, Brooklyn, Queens, the Bronx, and New Jersey, selecting the right configuration — frame, system, suspended, cantilever, shoring, or tube and clamp — based on each site’s structural and regulatory demands rather than defaulting to a one-size-fits-all setup. Read more about how we approach reliable scaffolding service across NYC, or reach out for a site assessment and a scaffold plan built around your project’s actual requirements.